
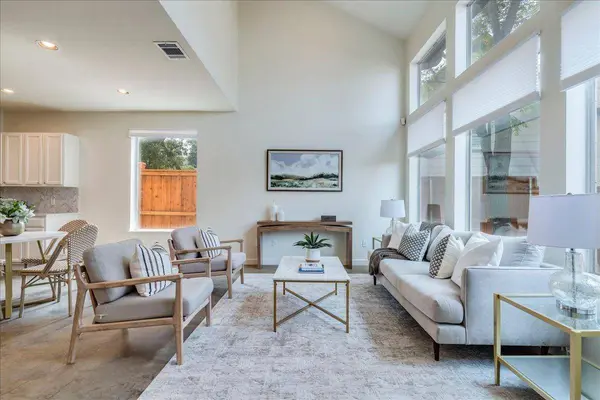
2811 Hardeman ST #B
Austin, TX 78704
- 3 Beds
- 2 Baths Full Baths: 2
- 1,440 SqFt
- 4,425 Lot Size
- 2002 Year Built
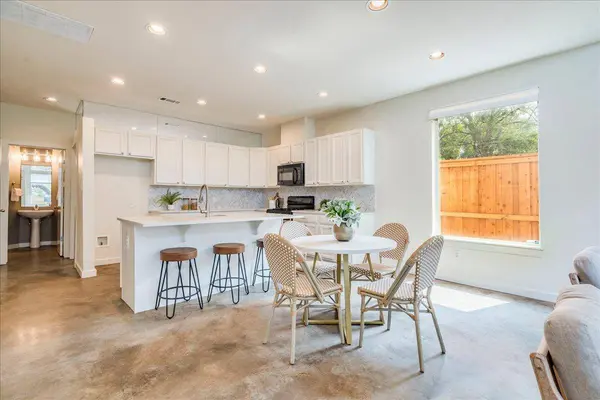
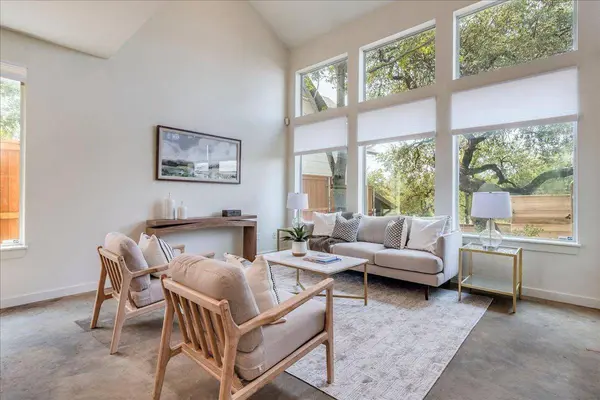
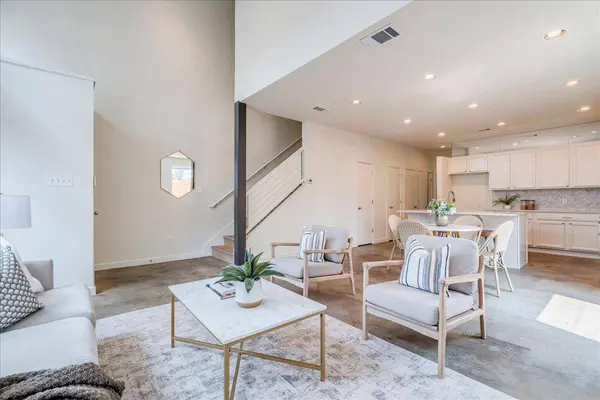
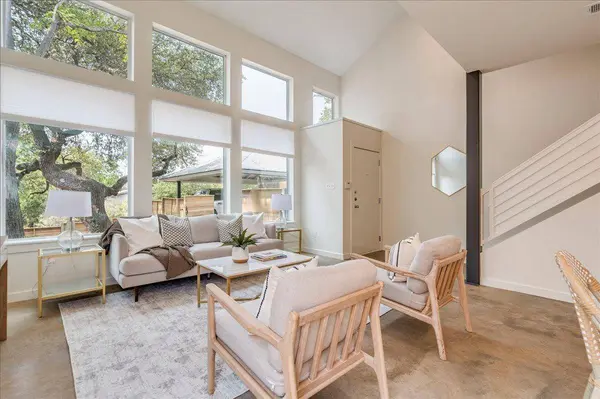
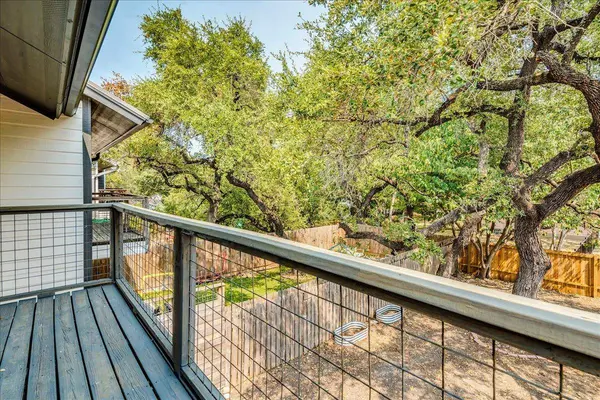
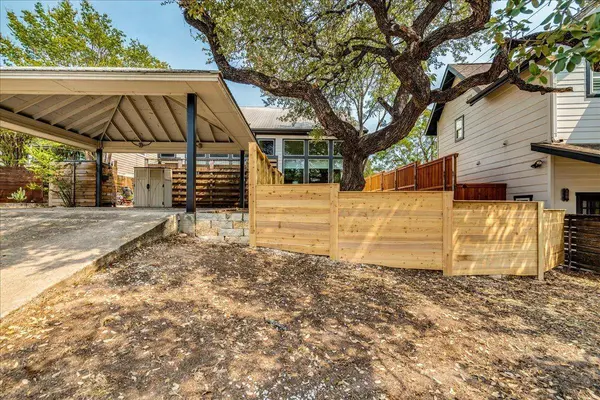
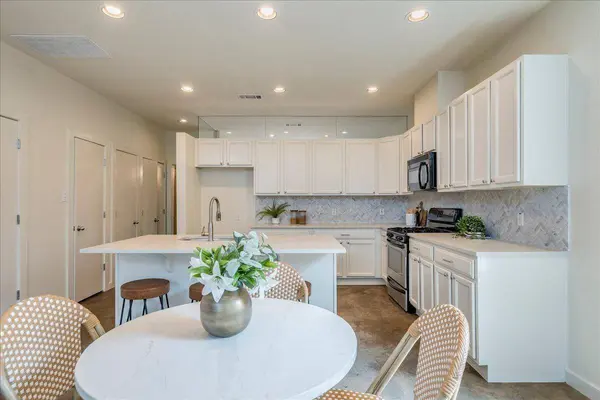
The flexible layout offers a bedroom on the main level that can easily serve as a guest room, home office, or additional living space. Upstairs, the primary bedroom features a private bath, while a spacious loft with walk-in closet provides valuable flex space for an office, media area, or additional bedroom use. Numerous windows bring in abundant natural light throughout the home. Enjoy Austin's indoor-outdoor lifestyle with a beautiful balcony plus a large private backyard. Additional features include a covered carport and thoughtful use of space throughout. This location is hard to beat, in the hotest part of 78704 area with easy access to downtown Austin, South Congress, dining, shopping, and recreation.
GALLERY
PROPERTY DETAIL
Key Details
Property Type Townhouse
Sub Type Townhouse
Listing Status Active
Purchase Type For Sale
Square Footage 1, 440 sqft
Price per Sqft $347
Subdivision 2811 Hardeman Street Condos
MLS Listing ID 2312438
Style 1st Floor Entry
Bedrooms 3
Full Baths 2
HOA Y/N No
Year Built 2002
Annual Tax Amount $9,773
Tax Year 2026
Lot Size 4,425 Sqft
Acres 0.1016
Property Sub-Type Townhouse
Source actris
Location
State TX
County Travis
Rooms
Main Level Bedrooms 1
Building
Lot Description Back Yard, Private
Faces Northwest
Foundation Slab
Sewer Public Sewer
Water Public
Level or Stories Two
Structure Type HardiPlank Type
New Construction No
Interior
Interior Features Ceiling-High, Open Floorplan, Pantry, Walk-In Closet(s)
Heating Central
Cooling Central Air
Flooring Concrete, Tile, Vinyl
Fireplace No
Appliance See Remarks
Exterior
Exterior Feature Balcony, Private Yard
Fence Privacy, Wood
Pool None
Community Features None
Utilities Available Above Ground, Electricity Connected, Natural Gas Connected, Sewer Connected, Water Connected
Waterfront Description None
View None
Roof Type Metal
Porch Patio, Porch
Total Parking Spaces 2
Private Pool No
Schools
Elementary Schools Dawson
Middle Schools Lively
High Schools Travis
School District Austin Isd
Others
Special Listing Condition Standard
Virtual Tour https://showmojo.com/l/c2bf0ce0de
SIMILAR HOMES FOR SALE
Check for similar Townhouses at price around $499,995 in Austin,TX

Active
$669,900
2505 Bluebonnet LN #3, Austin, TX 78704
Listed by Compass RE Texas, LLC2 Beds 2.5 Baths 1,469 SqFt
Active
$685,900
2505 Bluebonnet Ave #5, Austin, TX 78704
Listed by Compass RE Texas, LLC2 Beds 2.5 Baths 1,519 SqFt
Active Under Contract
$499,950
3401 Charlotte Rose DR, Austin, TX 78704
Listed by Keller Williams Realty2 Beds 2.5 Baths 1,490 SqFt
CONTACT