
10803 Sans Souci PL
Austin, TX 78759
- 6 Beds
- 4 Baths Full Baths: 3 Half Baths: 1
- 2,950 SqFt
- 7,627 Lot Size
- 1991 Year Built
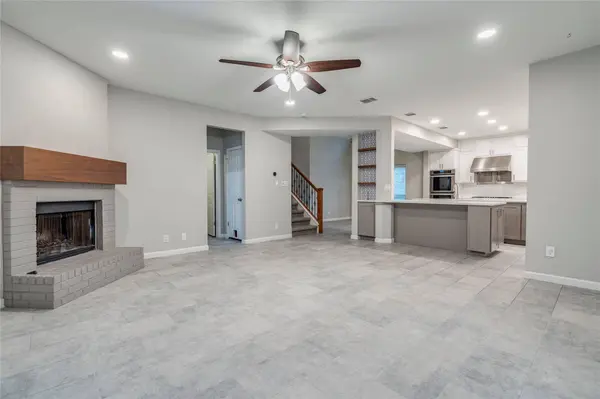
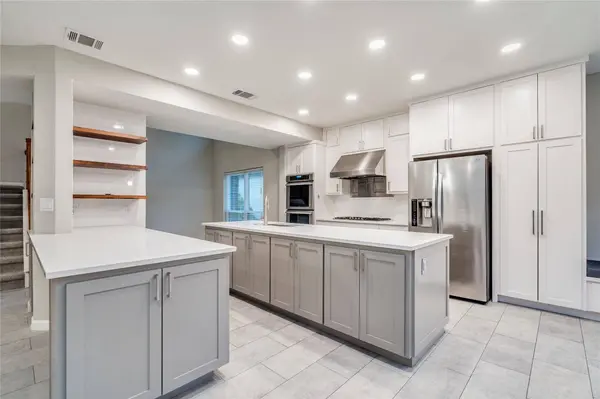
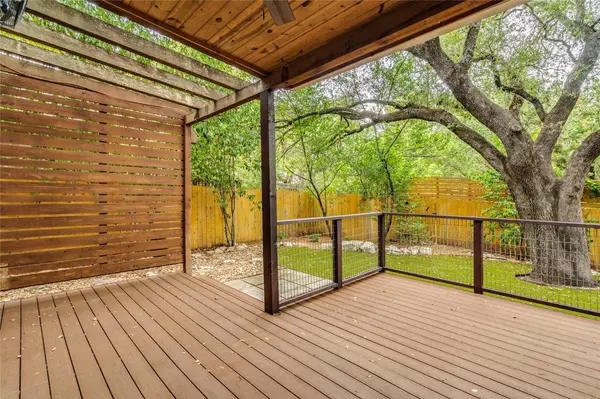
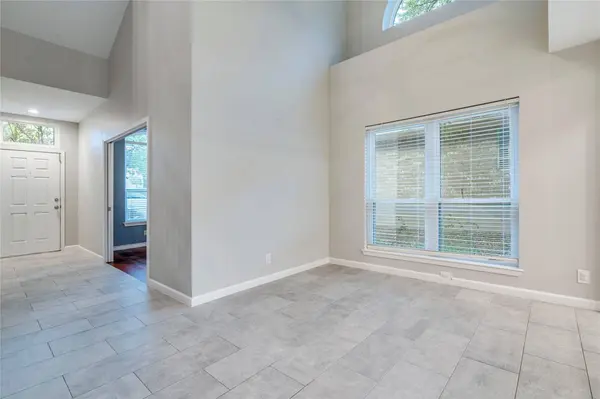
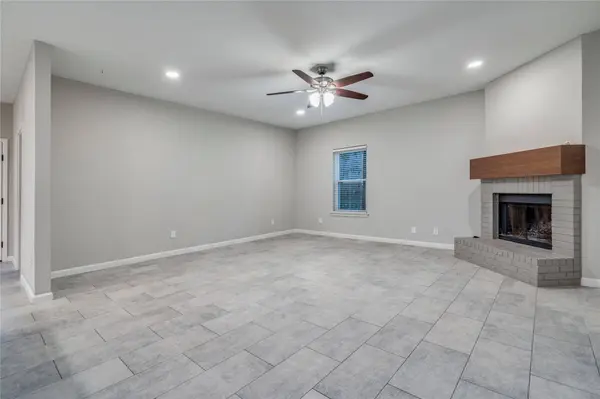
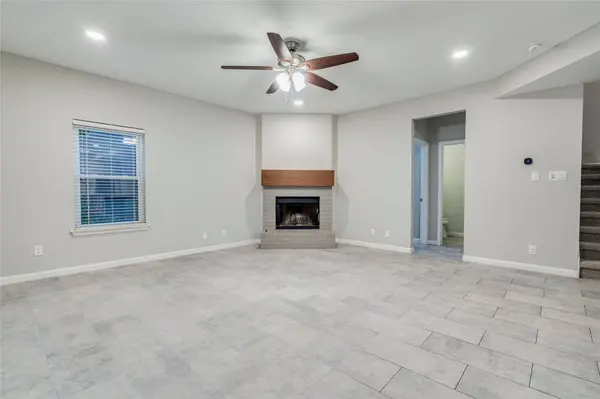
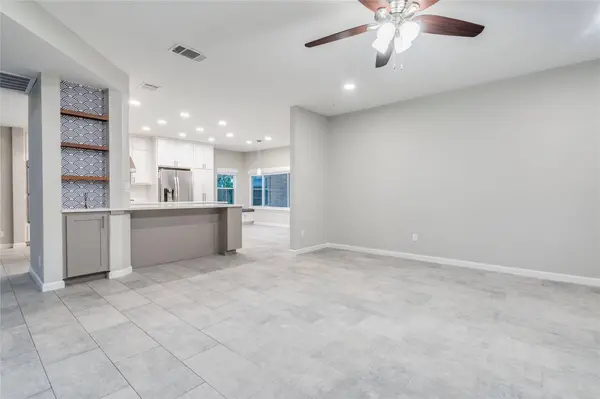
Welcome to this stylish 4-bedroom, 3.5-bath home in Austin, TX, situated on a cul-de-sac and recently updated on the exterior. The primary suite and a second bedroom suite provide private retreats, while a bonus playroom (potential sixth bedroom) and a bonus office (potential fifth bedroom) add flexible living space. Walk-in closets offer organized storage, and solar panels help reduce energy use. The backyard features turf for low-maintenance outdoor space, and xeriscaping fronts the property for water-efficient curb appeal. Pets are welcome. Conveniently located close to The Domain, the Arboretum, Great Hills and Oakview Neighborhood Parks, HEB, Costco, and Trader Joe's.
GALLERY
PROPERTY DETAIL
Key Details
Property Type Single Family Home
Sub Type Single Family Residence
Listing Status Active
Purchase Type For Rent
Square Footage 2, 950 sqft
Subdivision Sierra Vista 02
MLS Listing ID 9362736
Bedrooms 6
Full Baths 3
Half Baths 1
HOA Y/N No
Year Built 1991
Lot Size 7,627 Sqft
Acres 0.1751
Property Sub-Type Single Family Residence
Source actris
Location
State TX
County Travis
Area 1N
Rooms
Main Level Bedrooms 2
Building
Lot Description Greenbelt, Back Yard, Cul-De-Sac, Front Yard, Private, Trees-Medium (20 Ft - 40 Ft)
Faces West
Foundation Slab
Sewer Public Sewer
Water Public
Level or Stories Two
New Construction No
Interior
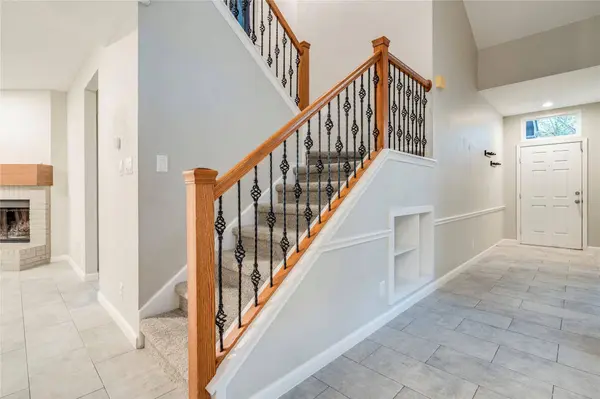
Interior Features Breakfast Bar, Built-in Features, Ceiling Fan(s), Ceiling-High, Interior Steps, Kitchen Island, Multiple Dining Areas, Multiple Living Areas, Open Floorplan, Study/Home Office, Walk-In Closet(s)
Heating Central, Natural Gas
Cooling Ceiling Fan(s), Central Air
Flooring Carpet, Tile, Wood
Fireplaces Number 1
Fireplaces Type Wood Burning
Fireplace Y
Appliance Built-In Oven(s), Dishwasher, Gas Cooktop, Refrigerator, Washer/Dryer
Exterior
Exterior Feature Gutters Full, Private Yard
Garage Spaces 2.0
Fence Privacy, Wood
Pool None
Community Features None
Utilities Available Electricity Connected, Natural Gas Connected, Sewer Connected, Water Connected
Accessibility None
Porch Covered, Patio
Total Parking Spaces 4
Private Pool No
Schools
Elementary Schools Davis
Middle Schools Murchison
High Schools Anderson
School District Austin Isd
Others
Pets Allowed Cats OK, Dogs OK
Num of Pet 2
Pets Allowed Cats OK, Dogs OK
Virtual Tour https://showmojo.com/l/ac075d0024
SIMILAR HOMES FOR SALE
Check for similar Single Family Homes at price around $4,595 in Austin,TX


CONTACT